


The short answer
Start with who uses the room and how. Then weigh clearances, mobility, cleaning, and whether another bathroom already has a tub.
Start with the routine, not the trend
A large walk-in shower can make mornings easier. A bathtub can matter for children, soaking, pet care, or a homeowner who simply uses it. A separate tub and shower can be comfortable when the room has enough space, but cramped when both are forced into a small footprint.
Write down who uses the bathroom now and who may use it during the next several years. The primary suite, hall bath, and guest bath do not need the same answer.
Which bathing setup fits the room?
No option wins every category. Use the table to identify what deserves more weight in your household.
| Priority | Walk-in shower | Bathtub or tub-shower |
|---|---|---|
| Daily showering | More room for bench, niches, and handheld spray | Works, but entry and standing space are limited |
| Young children | Less convenient for bathing | Usually easier for the routine |
| Mobility planning | Can reduce barriers with careful design | Higher step-over at a standard tub |
| Small bathroom | Can use the footprint efficiently | Combines two functions in one footprint |
| Cleaning | Glass and grout depend on design | Tub basin plus curtain or glass |
When a walk-in shower earns the floor space
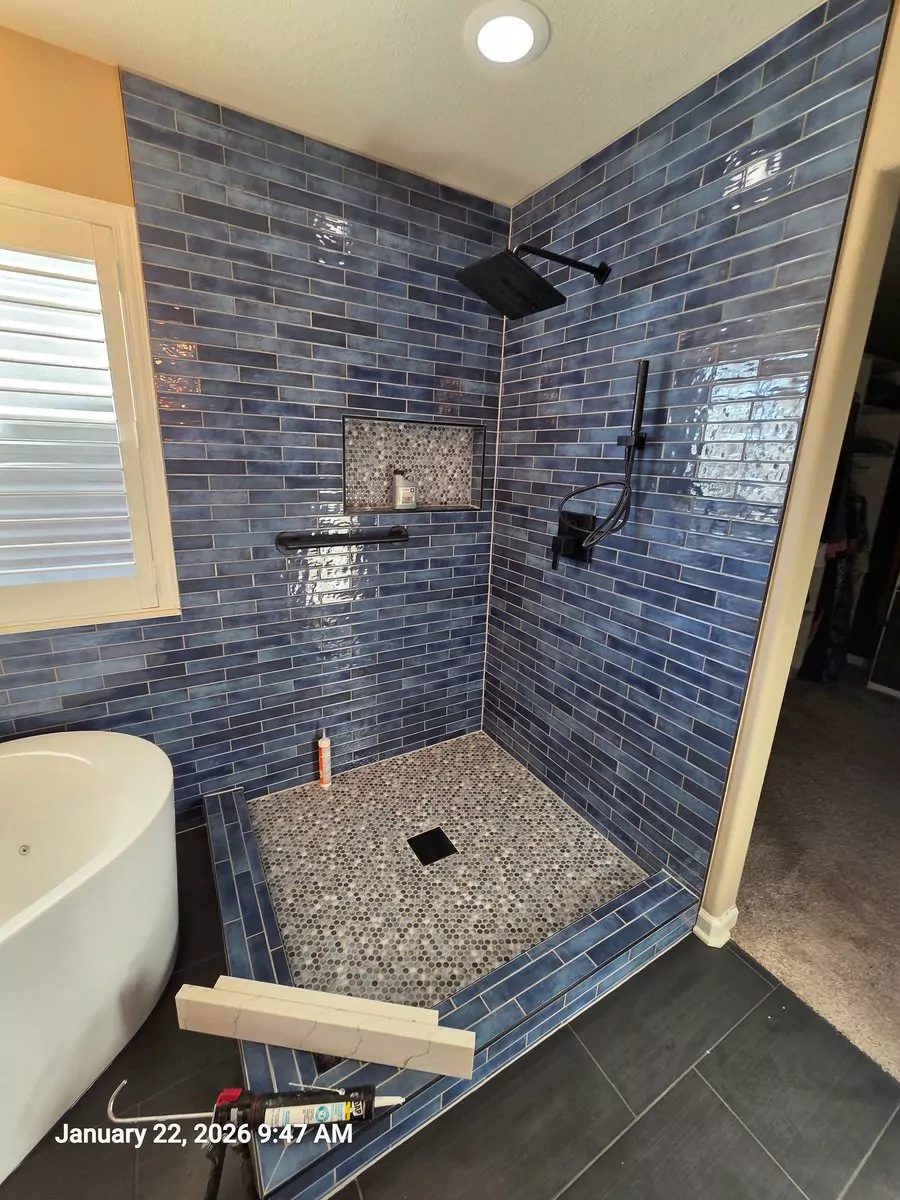
A shower can provide a wider entry, bench, handheld spray, recessed storage, and fewer barriers than a standard tub-shower combination. Those features help daily comfort and can support changing mobility needs.
Door swing, splash control, drain location, glass, ventilation, and cold air all need attention. A large shower with poor spray placement can send water toward the opening or feel drafty.
When keeping a bathtub makes sense
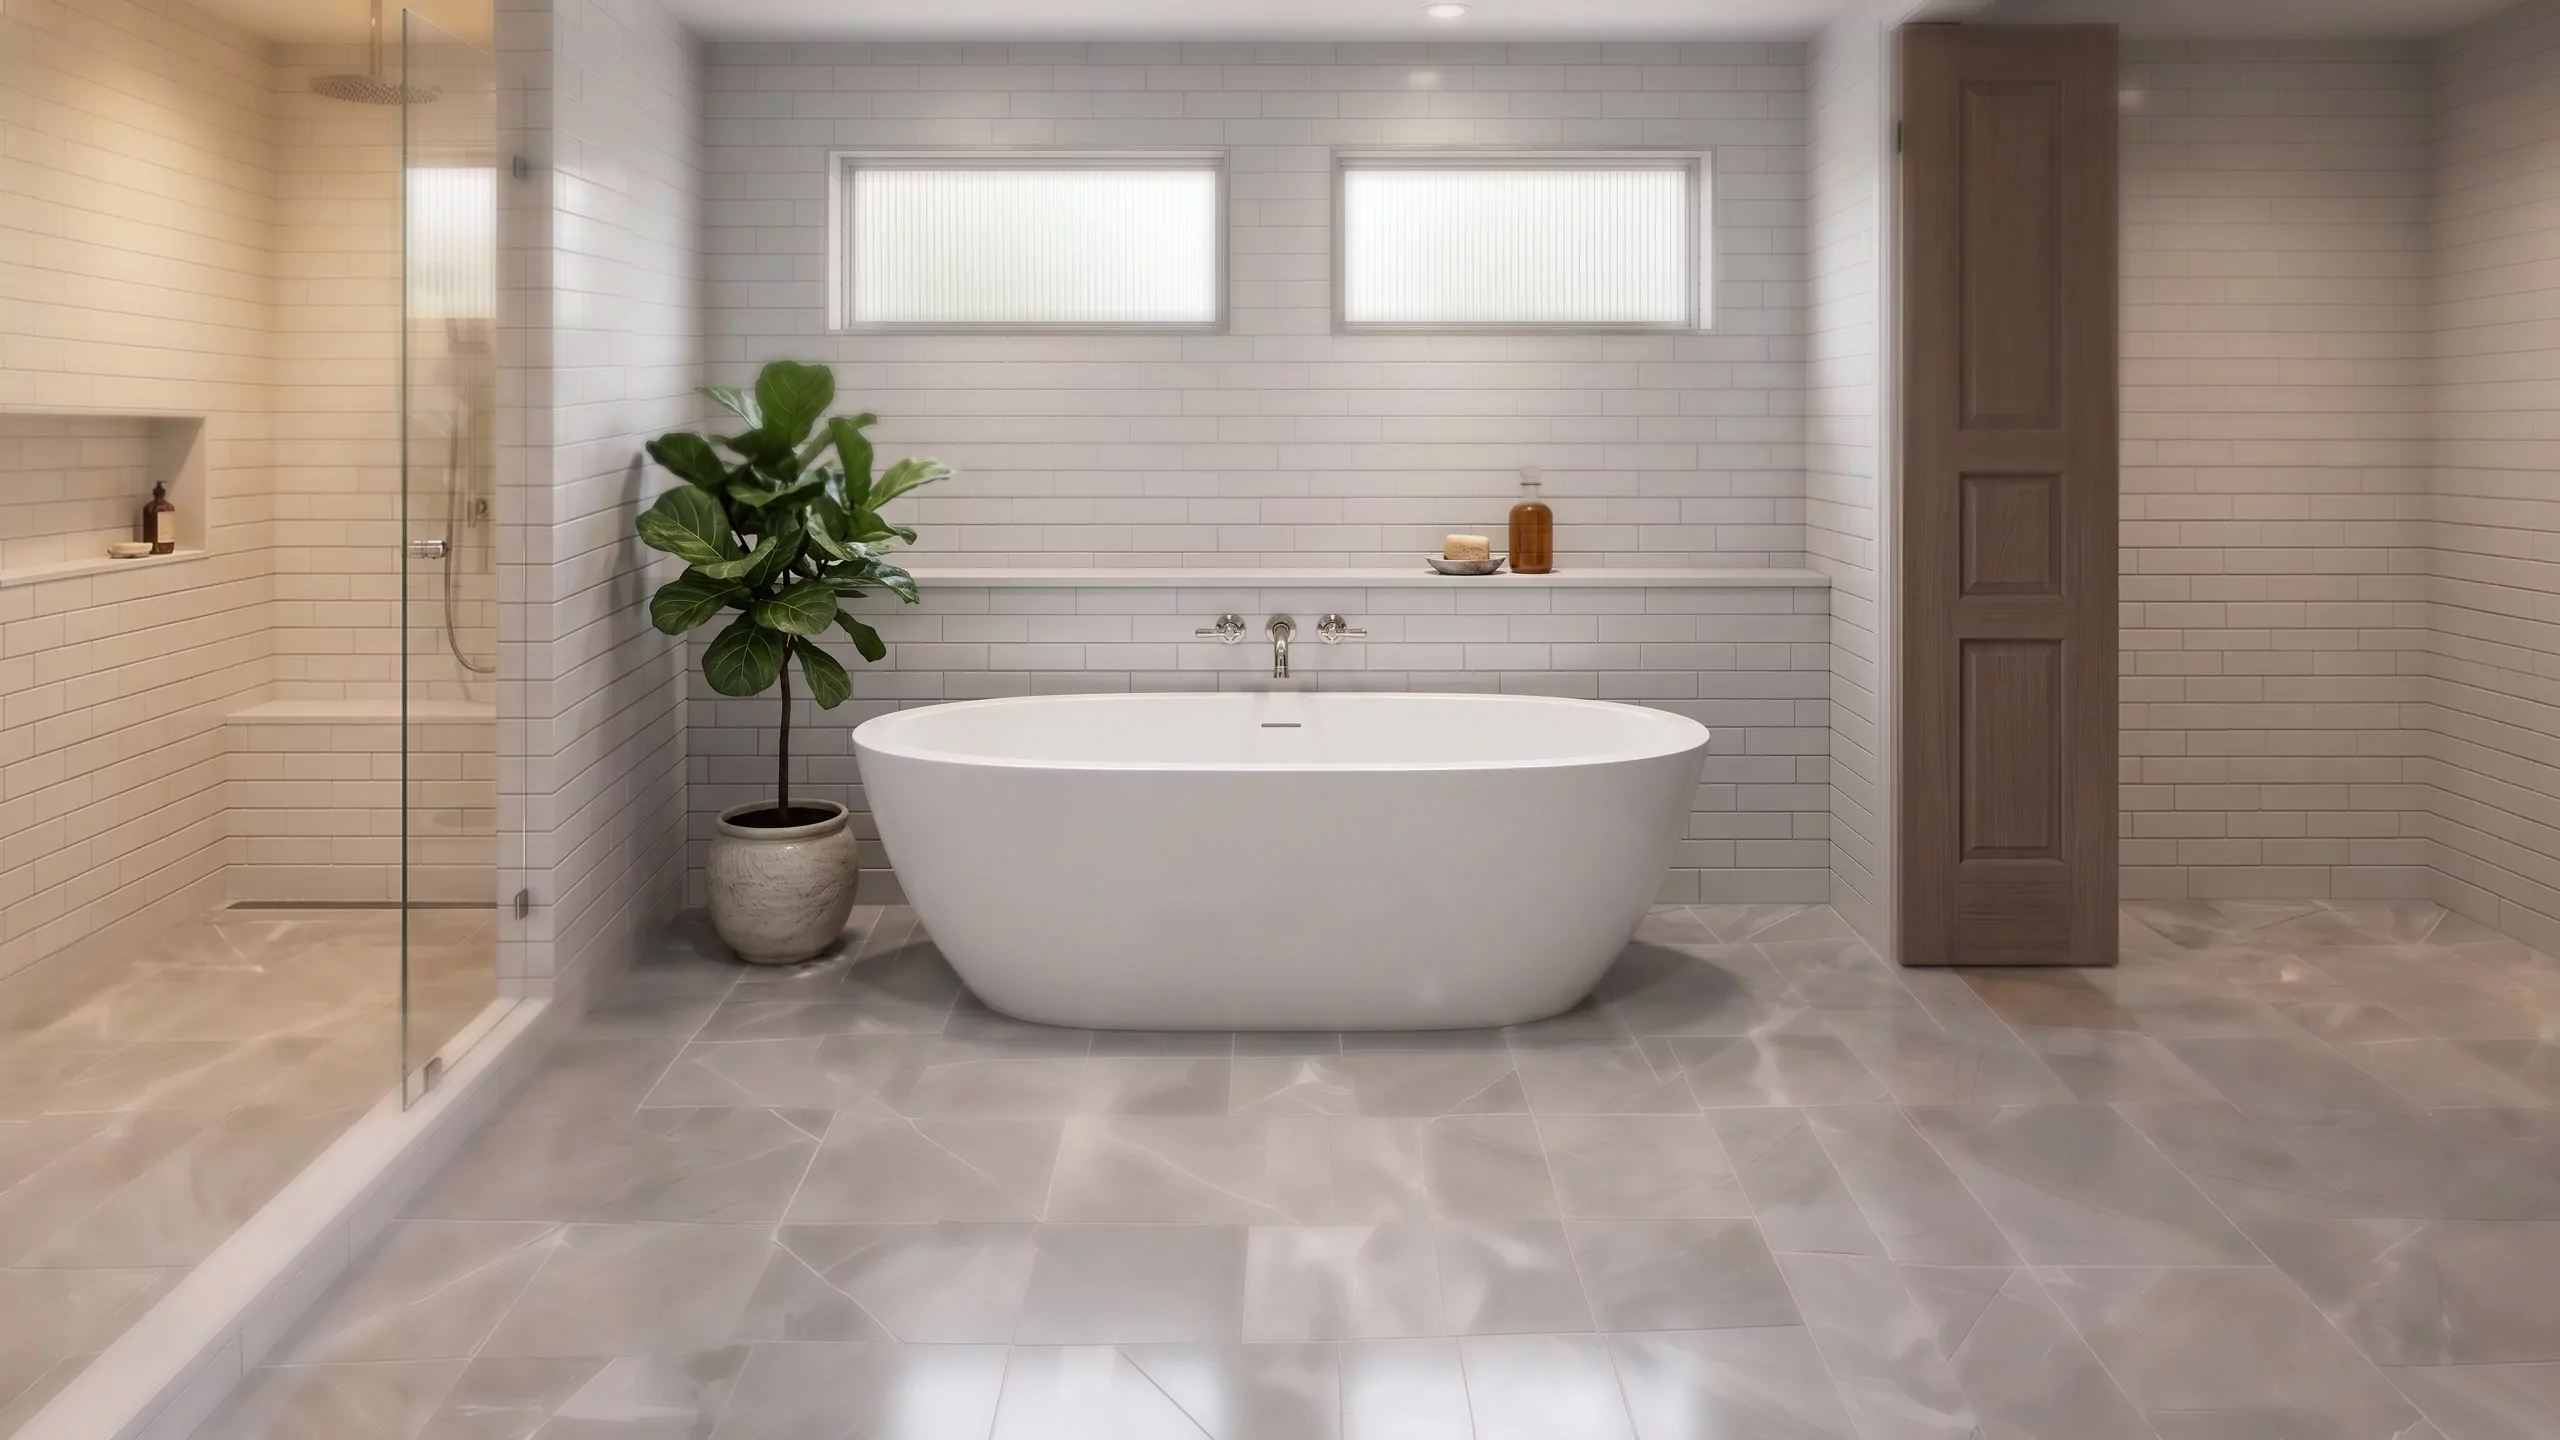
A tub remains useful in a household with young children or anyone who regularly bathes instead of showers. In a secondary bathroom, a tub-shower combination often preserves flexibility without taking the floor area of two separate fixtures.
If nobody uses the tub and another bathroom already has one, keeping a large primary-suite tub can become an expensive storage ledge. The household's actual habits should carry more weight than a blanket resale rule.
Comfort comes from the space around the fixture
Bathroom plans need clear floor space in front of the toilet, vanity, tub, and shower. The NKBA guidance recommends at least 30 inches in front of fixtures, while code minimums can be smaller. A room designed only to the smallest legal dimensions may still feel tight.
Test door swings, towel reach, turning space, and the path from shower to vanity. A few inches moved during planning can improve the room every day.
The waterproofing plan matters more than the tile brand
Tile and grout are finish materials. The shower needs a complete water-management system behind and beneath them, including the pan, walls, seams, corners, penetrations, curb or entry, and drain connection.
Ask what system will be used, how it will be tested, and how the manufacturer details are followed. This is the part of the bathroom you will not be able to inspect after the tile is installed.
Be honest about cleaning and maintenance
More glass means more surfaces that show mineral spots. More grout lines mean more joints to clean. Freestanding tubs need enough space around them to reach the floor and wall. Open showers can reduce hardware but may require careful spray planning.
Choose materials for the maintenance routine you will actually keep. A simpler room that stays clean easily often feels better than a complex design that becomes a chore.
Make the decision in the context of the whole home
Before removing the only bathtub, think about likely household use and buyer expectations for the type of home. That does not mean every primary bathroom must keep a tub. It means the decision should account for the remaining bathrooms.
We compare fixture layouts, clearances, waterproofing details, and future use with Aurora homeowners before framing fixes the room in place.
Common homeowner questions
Frequently asked questions
Bring us the room that isn't working
We'll walk the space with you, talk through the scope and priorities, and provide a free in-home estimate for your Aurora or Denver Metro project.
Request Your Free Estimate