


Home Remodeling & Design in Aurora, CO
Plan your interior remodel with 3D layout planning, practical space planning, turnkey project management, and permit coordination based on the scope of the work.
Plan the Whole Remodel Before Construction
We use 3D layout planning and space planning to work through room flow, material choices, and construction details before work begins. Turnkey project management then keeps the schedule, deliveries, and trades organized from demolition through the final walkthrough.
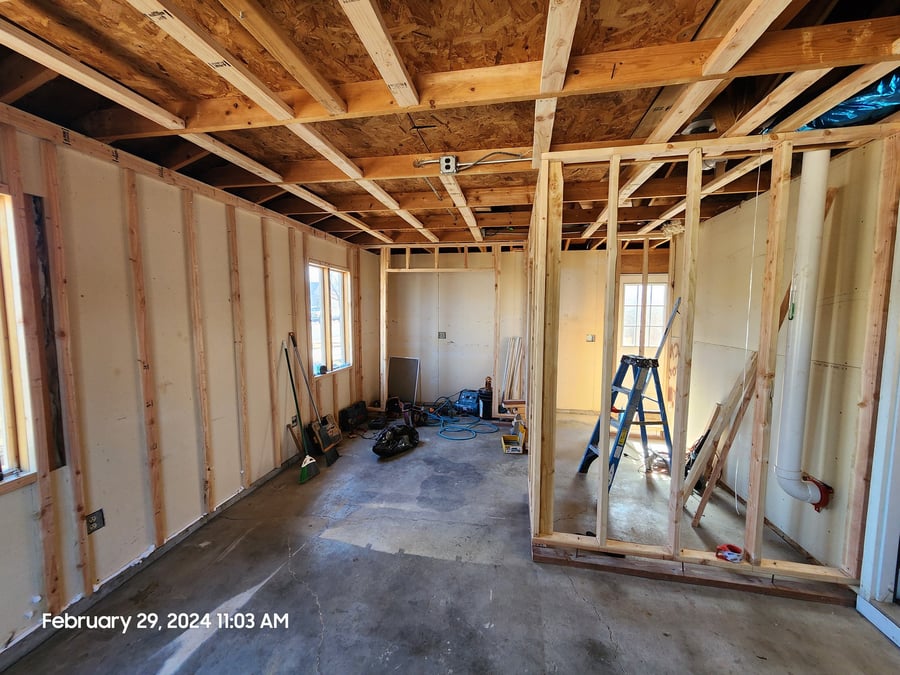
3D Layout Planning & Space Planning
We walk the space with you, compare practical layout options, and create 3D visuals so you can understand how the remodeled rooms will function before construction begins.
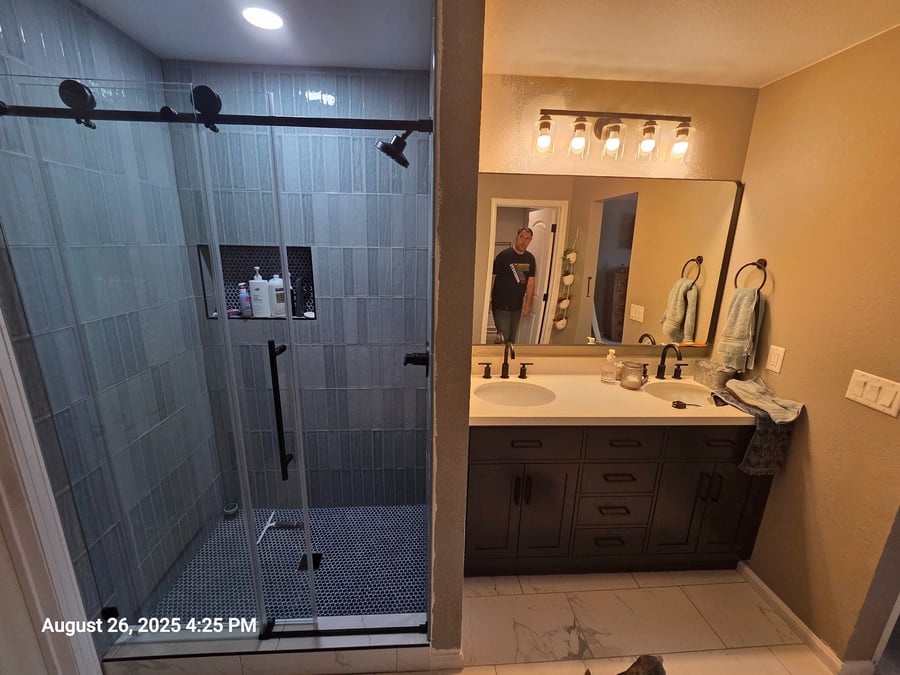
Turnkey Project Management
Daniel and the team coordinate the construction schedule, material deliveries, and the trades involved in the build, with regular updates through the final walkthrough.
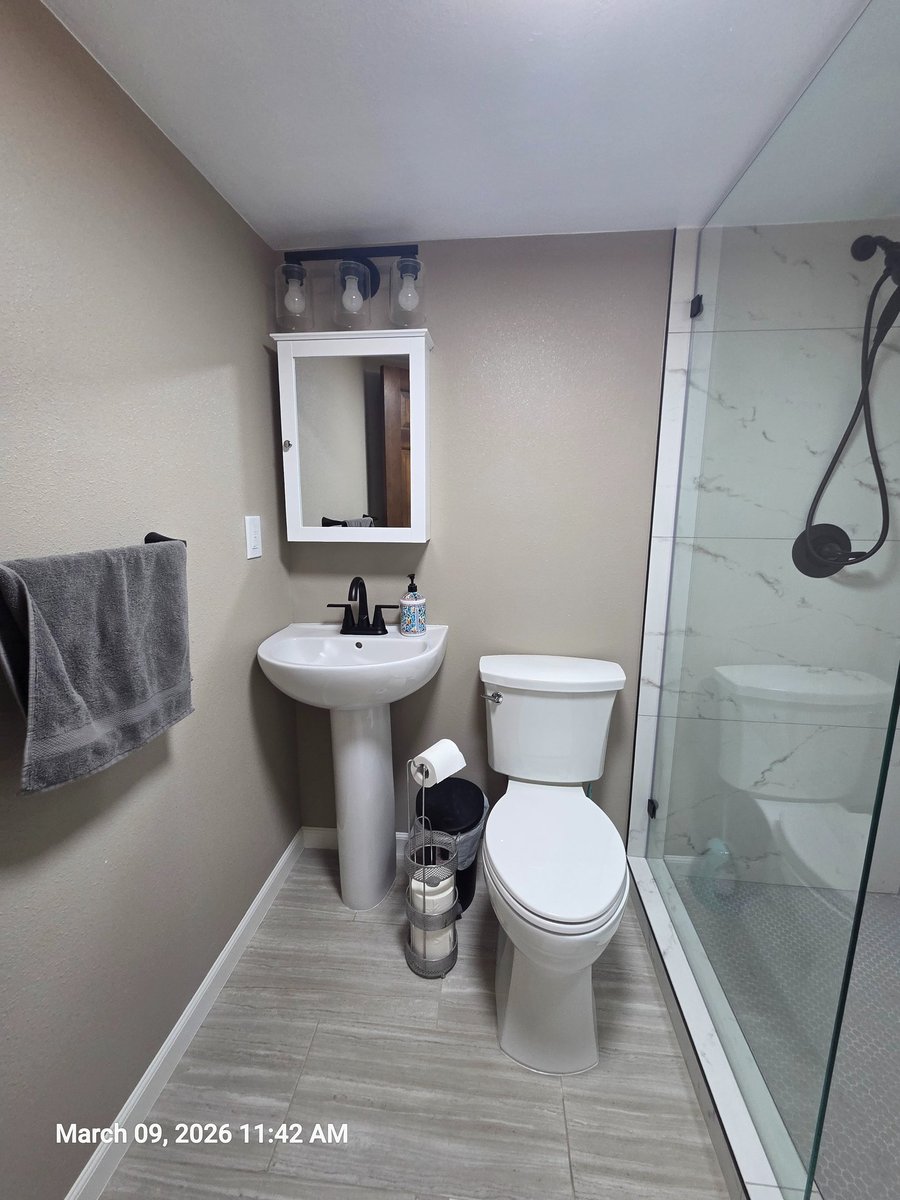
Material Selection & Permit Coordination
We help organize cabinetry, countertops, tile, and fixture selections, then coordinate permit requirements when the project scope calls for municipal review.
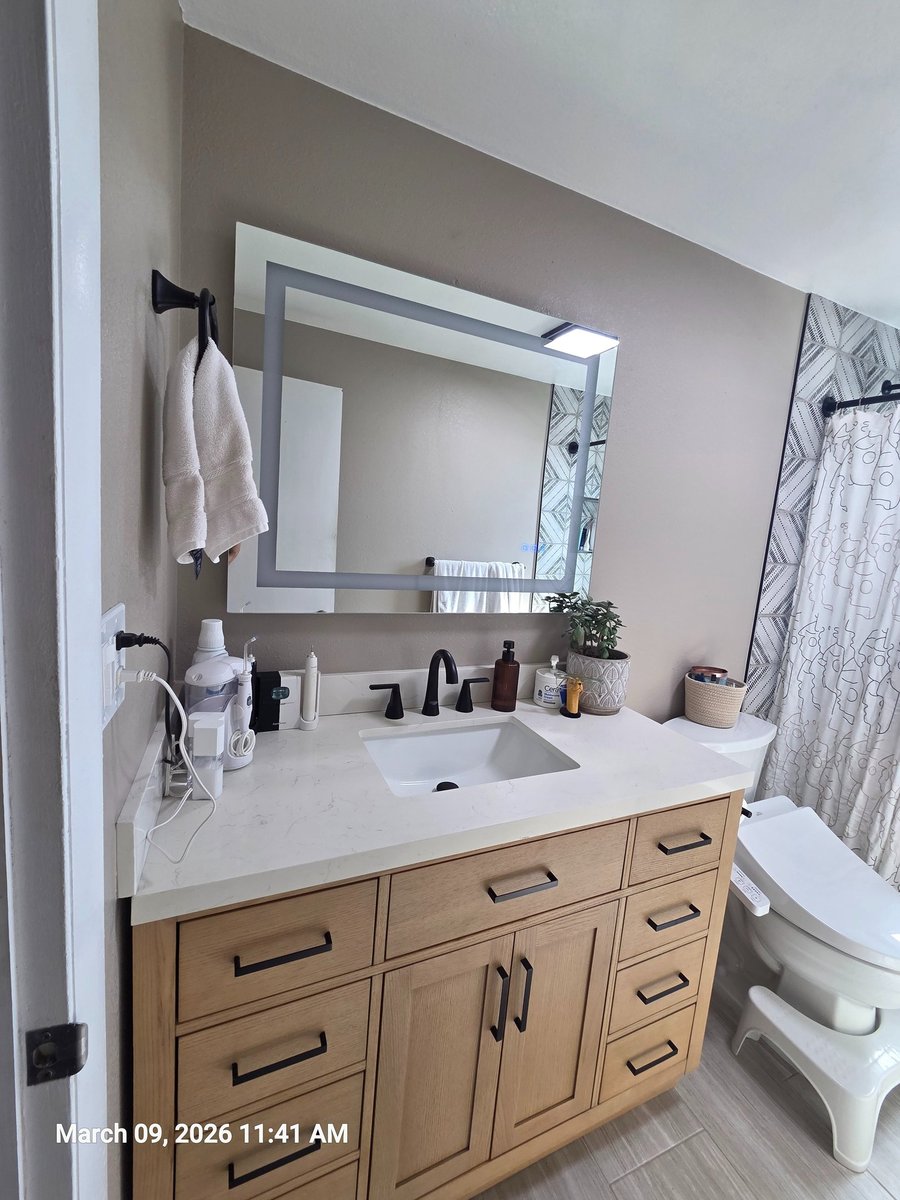
Home Remodeling & Design FAQs
Answers about 3D layouts, space planning, material choices, permit coordination, and project management.
Remodeling
Ready to Update Your Home?
Don't put your dream kitchen or bath on hold. Get in touch with Daniel and the Home Updates team today to share your design ideas and lock in your free estimate.