


The short answer
Test the room in motion. Open every appliance, put two people in the aisle, carry in groceries, unload dishes, and make dinner on paper before approving the cabinets.
1. Appliance doors collide with the work zone
Floor plans often show appliances as closed rectangles. Real kitchens use open refrigerator doors, a lowered dishwasher door, an oven rack pulled forward, and people standing in front of each one. Those clearances decide whether two tasks can happen at once.
Draw every door and drawer in the open position before cabinet approval. Pay special attention to corner appliances, opposing runs, island seating, and the path between the sink and dishwasher.
Pretty plan versus working plan
Use these tests during design review, while dimensions can still change without a change order.
| Design decision | Looks fine on paper | Works in daily life |
|---|---|---|
| Island | Fills the open floor | Preserves working and traffic aisles |
| Dishwasher | Fits beside a cabinet | Opens without blocking the sink or route |
| Storage | Maximizes cabinet count | Places each item near the task |
| Lighting | Uses matching fixtures | Lights counters without shadows or glare |
| Seating | Fits the desired stool count | Leaves knee room and a clear path behind stools |
2. The island is too large for the room
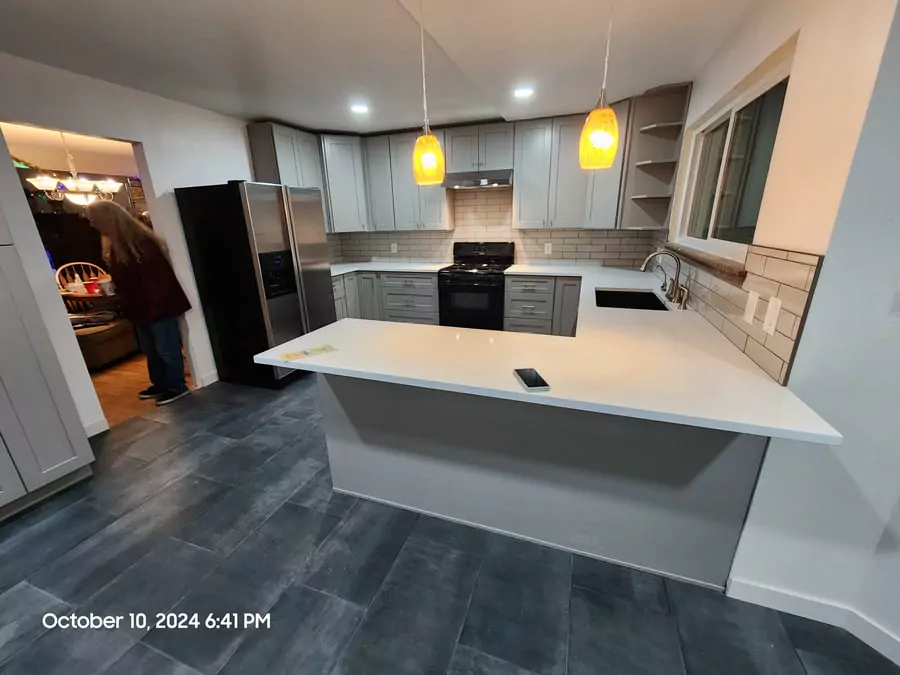
A bigger island is not automatically a better island. When the surrounding aisles shrink, cabinet doors become awkward, stools interfere with traffic, and the person cooking feels boxed in.
The right size comes from what the island must do and the clearance the room can support. Sometimes a shorter island with better circulation provides more useful work space than a large block everyone has to squeeze around.
3. There is nowhere to set down a hot pan or grocery bag
Refrigerators, ovens, cooktops, microwaves, and sinks need nearby landing space. Without it, people carry hot, wet, or heavy items across an aisle or balance them on a narrow edge.
Think about the direction doors open and which counter remains usable while another person is prepping. Landing space is a safety and convenience decision, not leftover counter after the design is finished.
4. The dishwasher is separated from dish storage
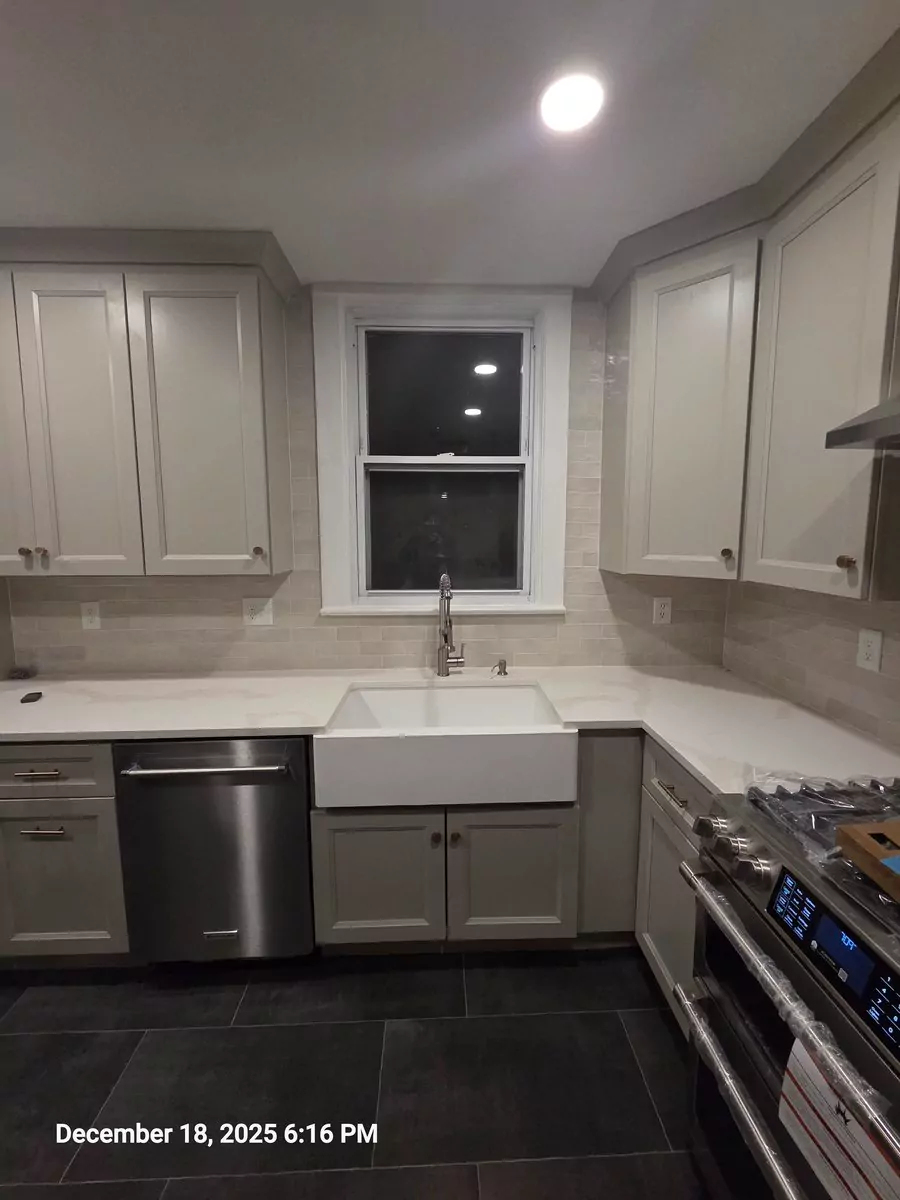
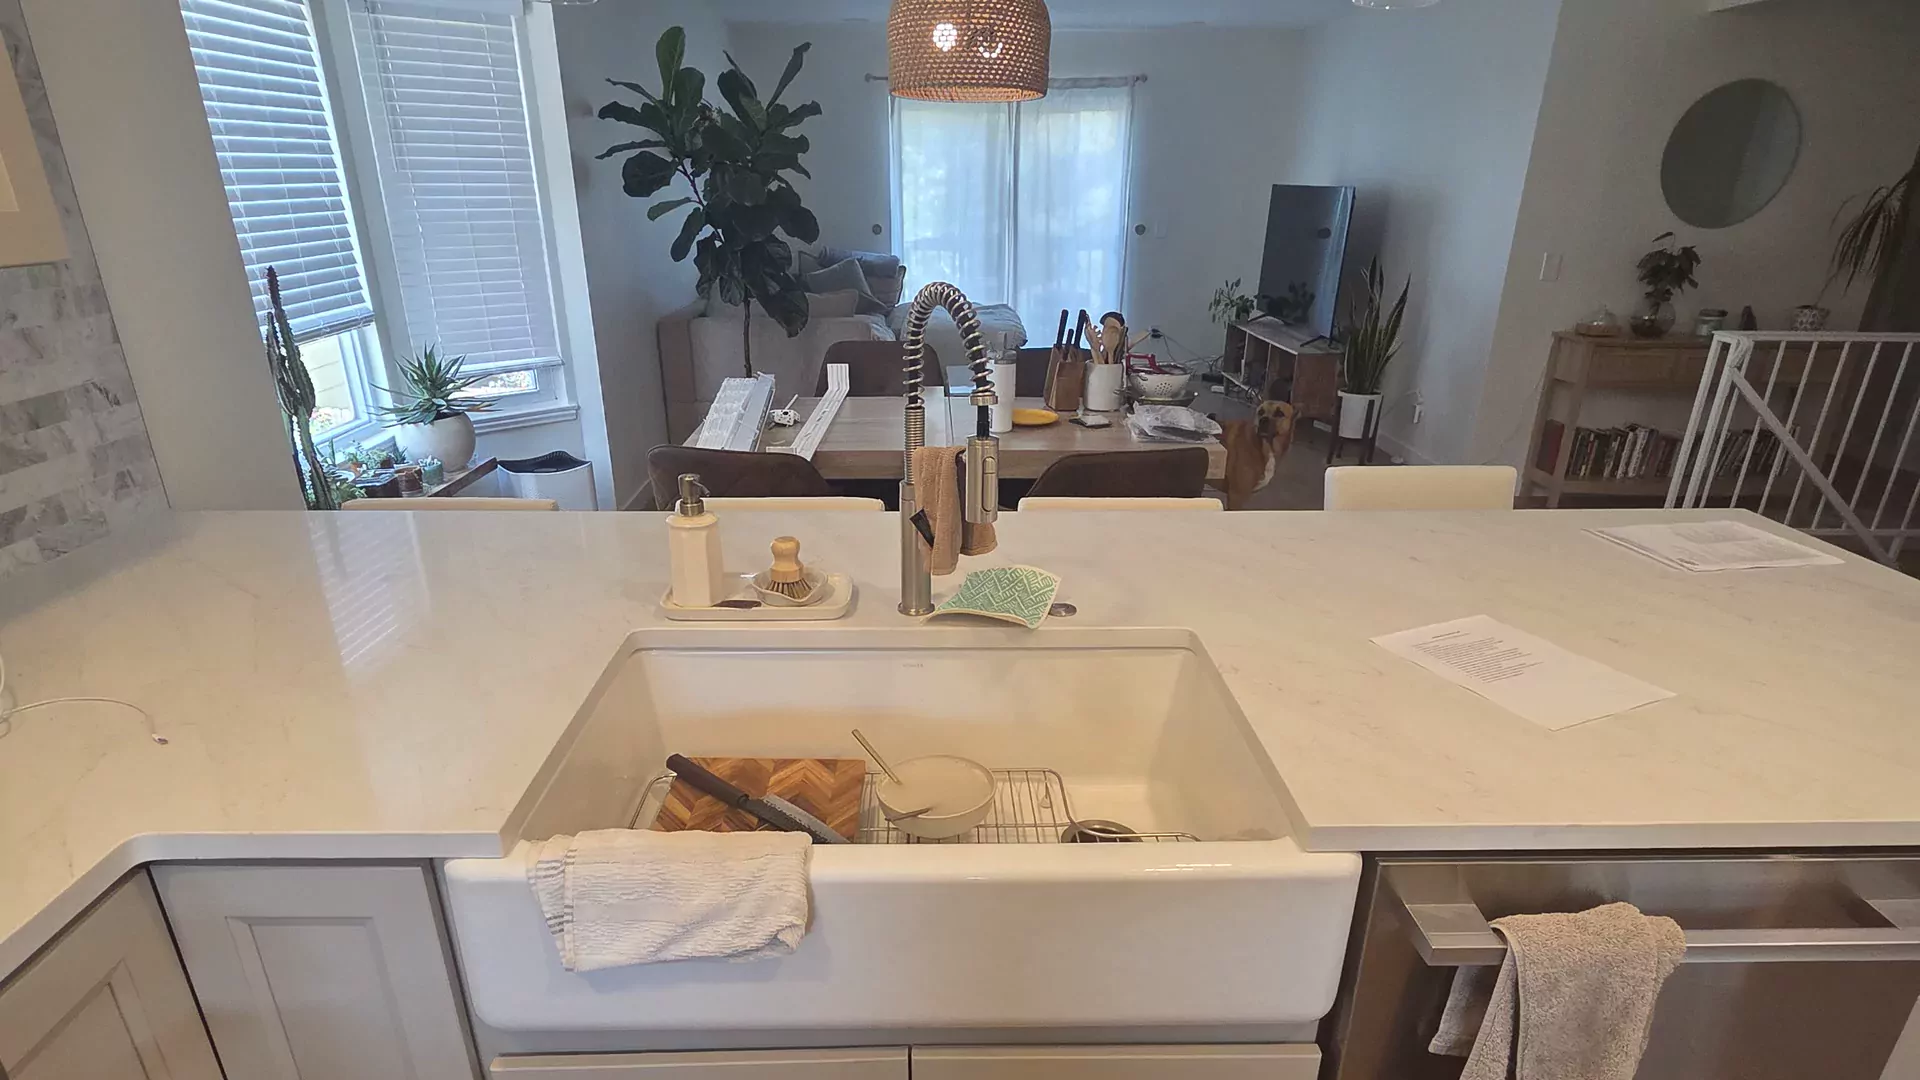
The cleanup zone works best when the sink, dishwasher, trash, and everyday dish storage support one short routine. If plates live across the kitchen, unloading becomes a traffic event.
The NKBA planning guidance recommends locating the nearest edge of the primary dishwasher within 36 inches of the cleanup sink and preserving standing space around an open door. The exact arrangement still needs to fit the household and local code.
5. Storage is counted by cabinet, not by task
A wall full of cabinets can still fail if the drawers and shelves do not match what you own. A stand mixer, tall bottles, sheet pans, pet food, recycling, and bulk groceries each need a realistic home.
Inventory the awkward items before designing inserts. Put daily items close to the task and occasional items farther away. Deep drawers near the cooking zone often work harder than shelves hidden behind doors.
6. One ceiling fixture is expected to do everything
General light cannot replace task lighting at counters, the sink, and the range. Your body and the upper cabinets can cast shadows exactly where the knife or cutting board sits.
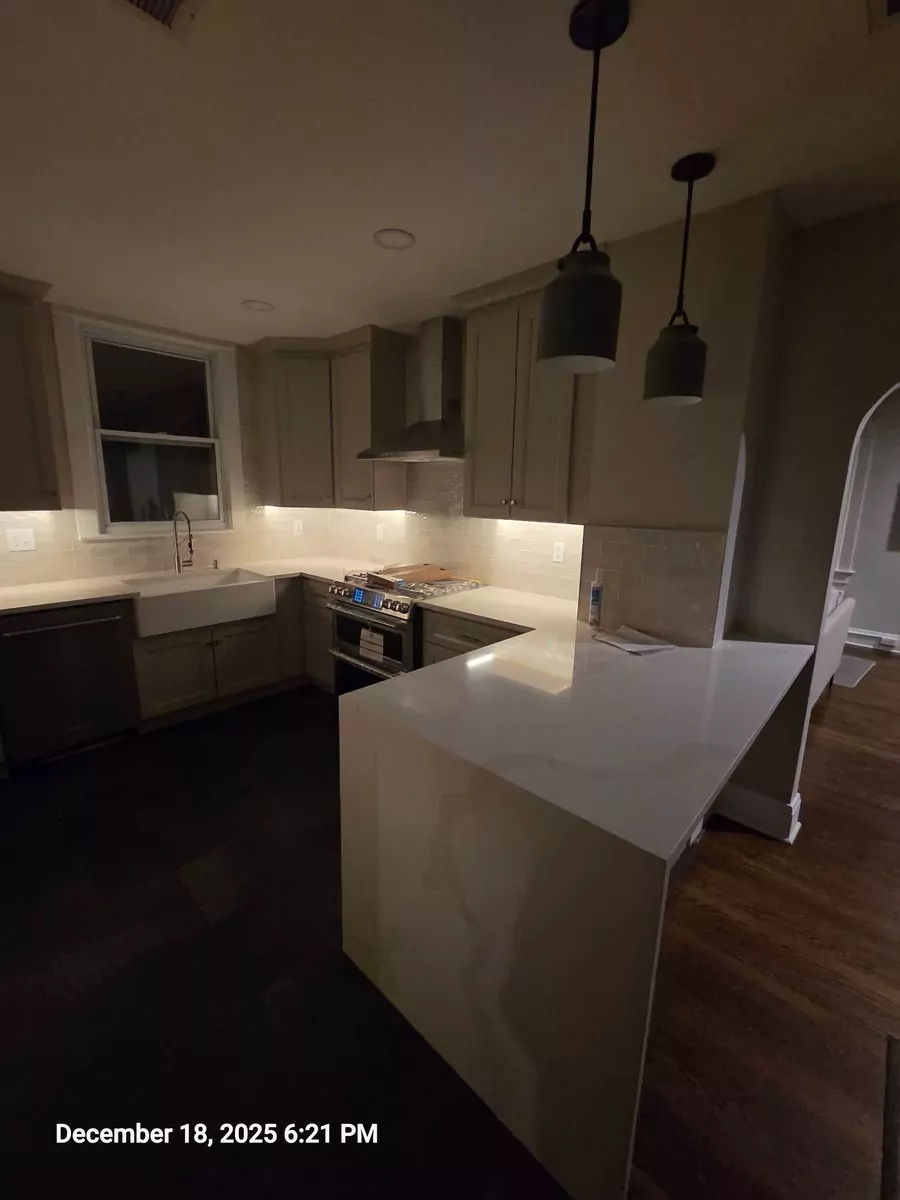
Plan lighting with cabinet elevations, not after installation. Under-cabinet lighting, ceiling fixtures, pendants, and natural light should work together without glare or dark work surfaces.
7. Household traffic cuts through the cooking center
The path to the patio, garage, pantry, or family room can run straight through the most active part of the kitchen. That conflict becomes obvious when children, pets, or guests cross behind someone carrying a hot pan.
Map the common routes through the room and keep them away from the range and primary prep zone when possible. A layout should support how the house connects, not treat the kitchen as an isolated box.
Tape the layout before you approve it
Use painter's tape on the floor or build cardboard outlines for an island and major cabinets. Walk the route from refrigerator to sink, sink to range, and dishwasher to dish storage. Pull out chairs. Pretend an appliance door is open.
Before we release a cabinet order, we review appliance clearances, storage, and the household's usual traffic through the room. That is the last inexpensive moment to catch a collision.
Common homeowner questions
Frequently asked questions
Bring us the room that isn't working
We'll walk the space with you, talk through the scope and priorities, and provide a free in-home estimate for your Aurora or Denver Metro project.
Request Your Free Estimate