

The short answer
Photograph the annoyances and write down the household routine before choosing finishes. The final photos should prove that the kitchen works better. Looking newer is the bonus.
Document what the old kitchen gets wrong
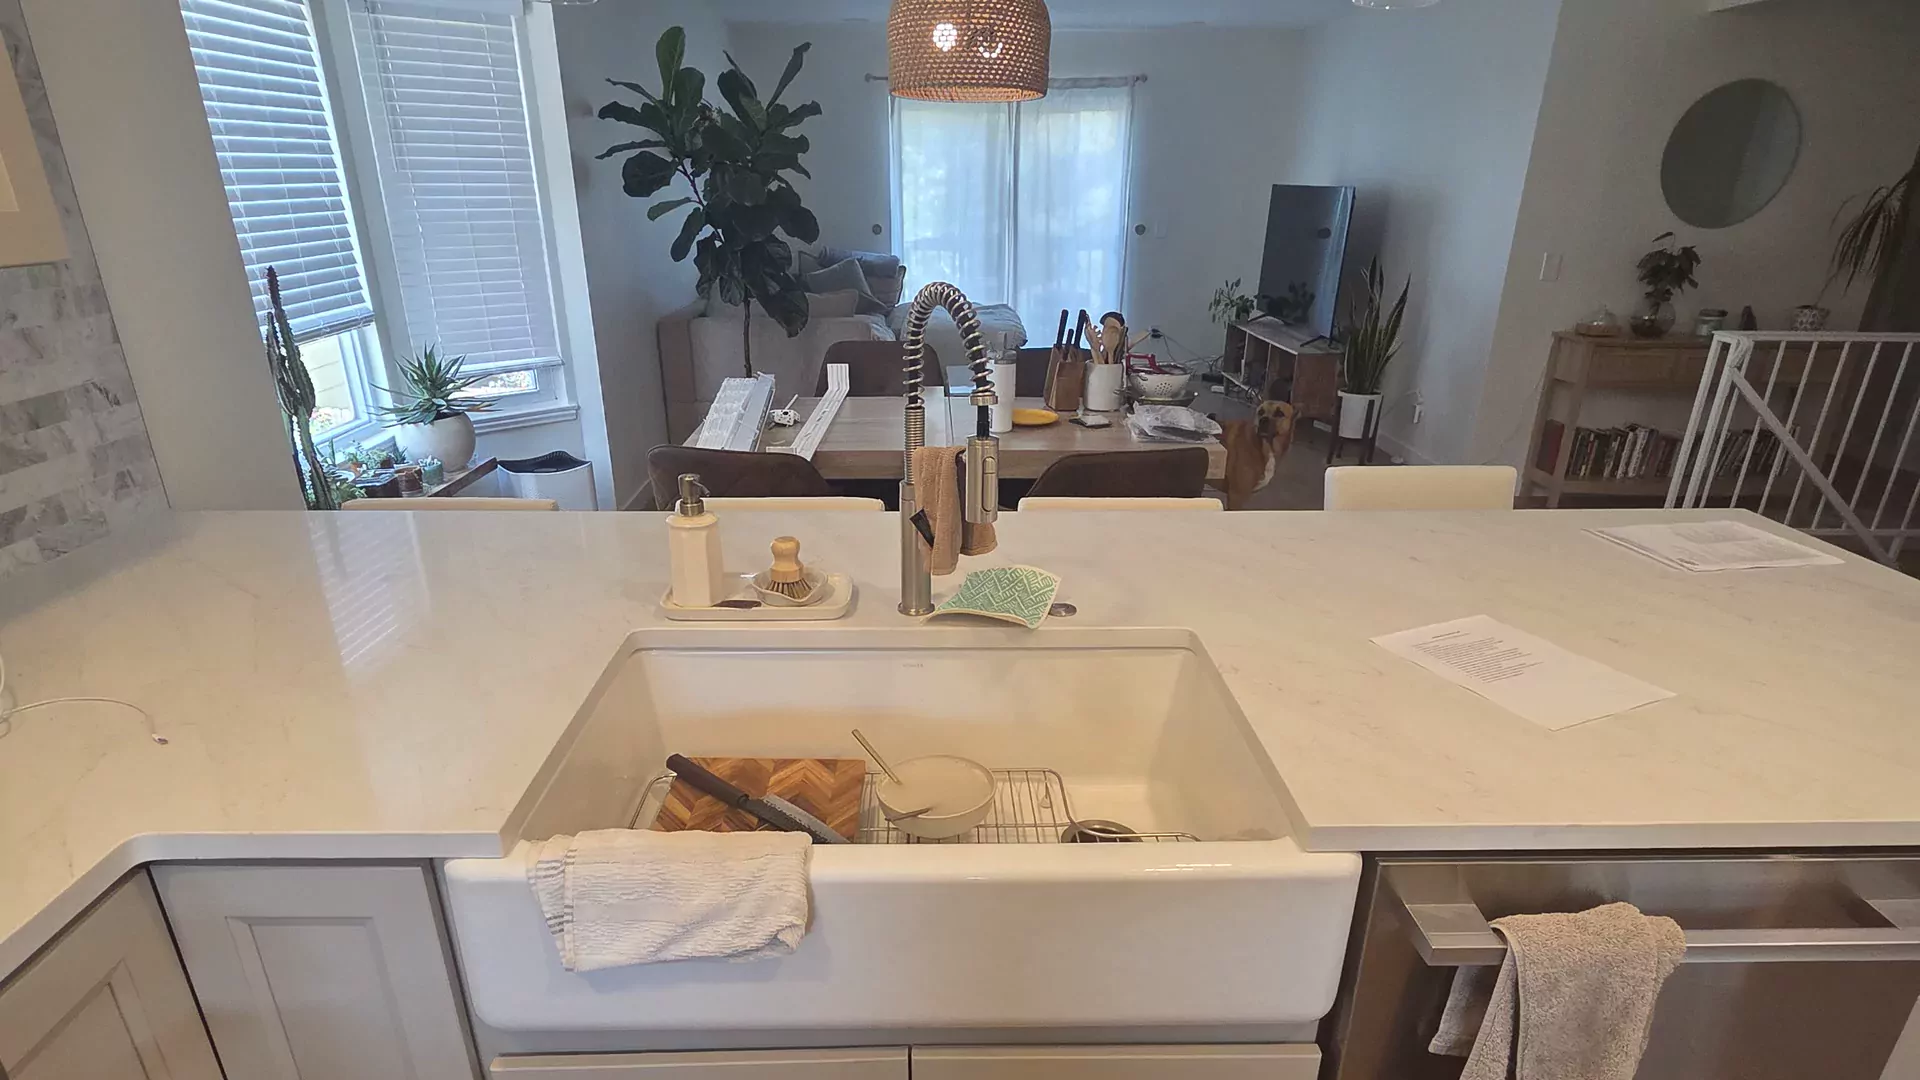
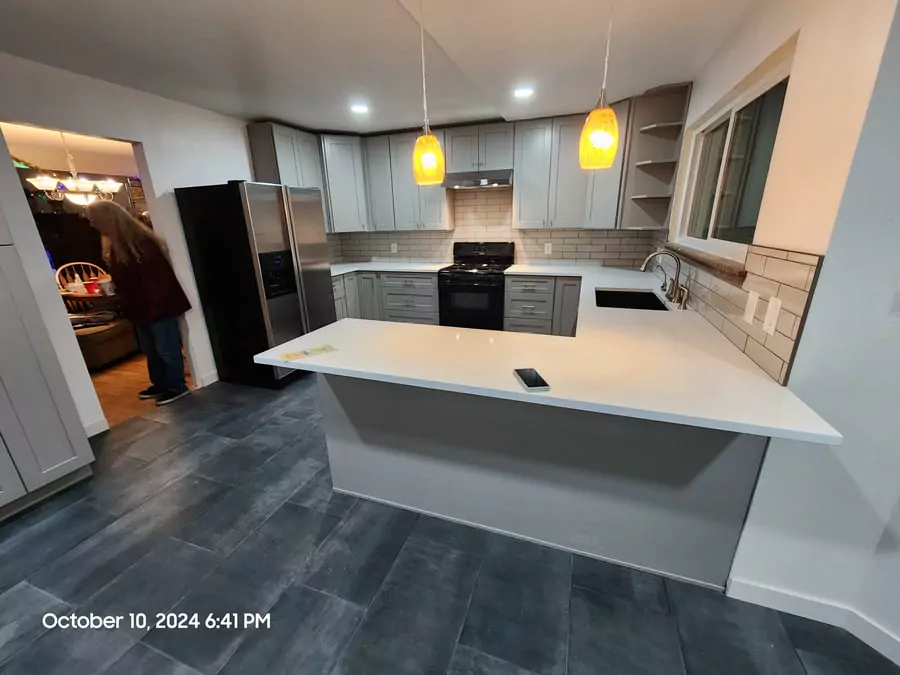
Take photos during a normal week, not after clearing every counter. Capture the appliance door that blocks a drawer, the dark prep corner, the pile of mail, the pans that do not fit, and the route everyone uses through the room.
These images become a design brief. Each visible frustration should lead to a layout, storage, lighting, or material decision in the new plan.
Turn inspiration into a buildable decision
Use each inspiration photo to identify the function underneath the style.
| Inspiration detail | Question to ask | Decision it affects |
|---|---|---|
| Large island | What jobs will it perform? | Size, clearances, power, storage, seating |
| Open shelves | What will live there every day? | Dust, reach, display, lost closed storage |
| Statement range | How will it vent and receive power or gas? | Mechanical, electrical, cabinets, permit |
| Light countertops | How much maintenance is acceptable? | Material, finish, edge, cleaning |
| Minimal counters | Where do daily appliances go? | Appliance garage, pantry, drawers, outlets |
Describe the new routine in plain language
Instead of starting with 'open concept' or 'modern,' describe what should happen: two people can cook without colliding, children can reach snacks without crossing the range, dishes unload into one zone, and the counter stays clear because small appliances have a home.
Plain-language goals are easier to test than style words. They also help the contractor explain tradeoffs when the room cannot fit every wish.
Decide what earns the cost of moving
Keeping plumbing, gas, and major walls in place can control cost. Moving them can be worthwhile when the existing layout creates a real bottleneck. The question is whether the change improves function enough to justify the work behind it.
Ask for options. A modest plan may improve storage and lighting within the footprint. A larger plan may relocate an appliance or opening. Comparing both helps the homeowner see what the added construction buys.
Create a storage map before choosing cabinet fronts
List cookware, food, dishes, small appliances, cleaning supplies, recycling, pet items, and serving pieces. Assign them to the new plan based on frequency and task.
This exercise exposes missing drawers, awkward corner storage, and appliances with no realistic landing place. It also prevents paying for inserts that look clever but do not match the household.
Choose light and materials for the real room
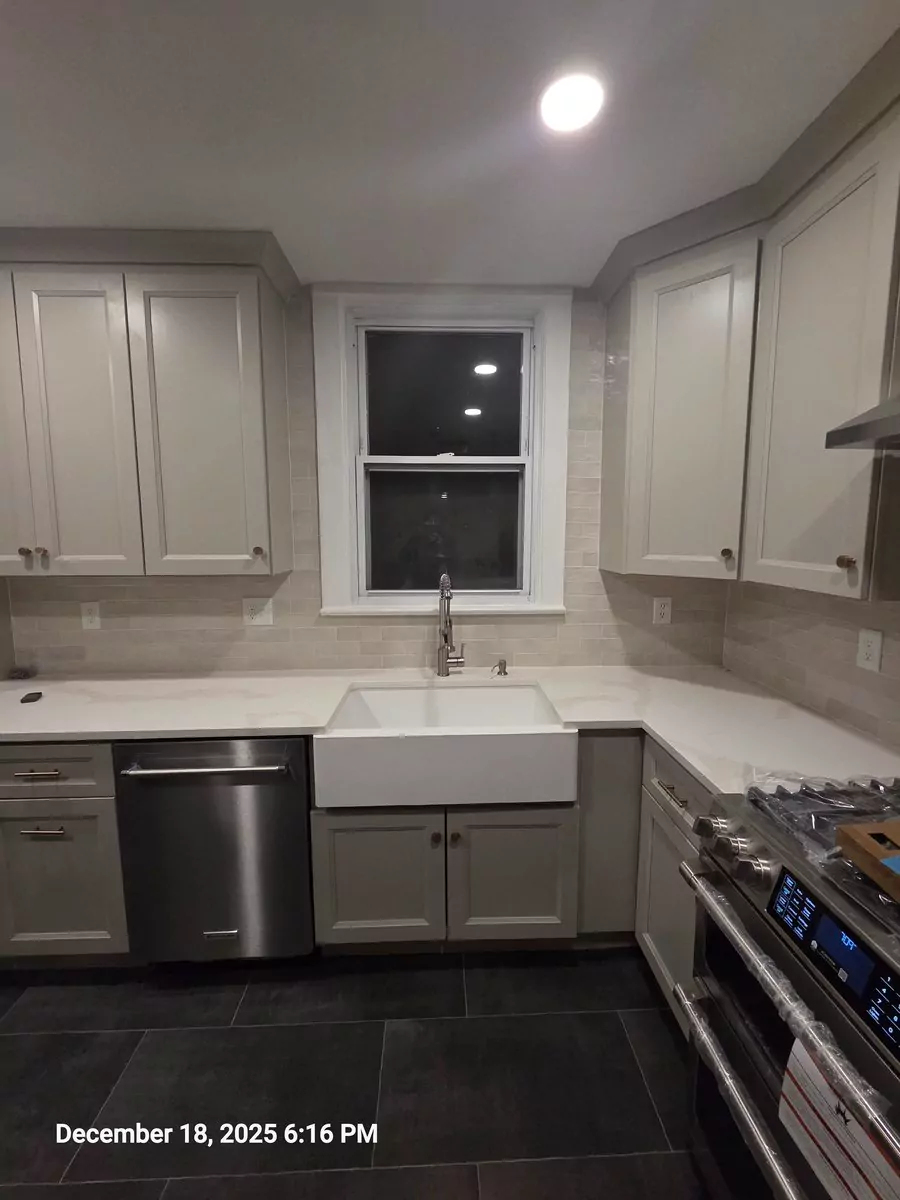
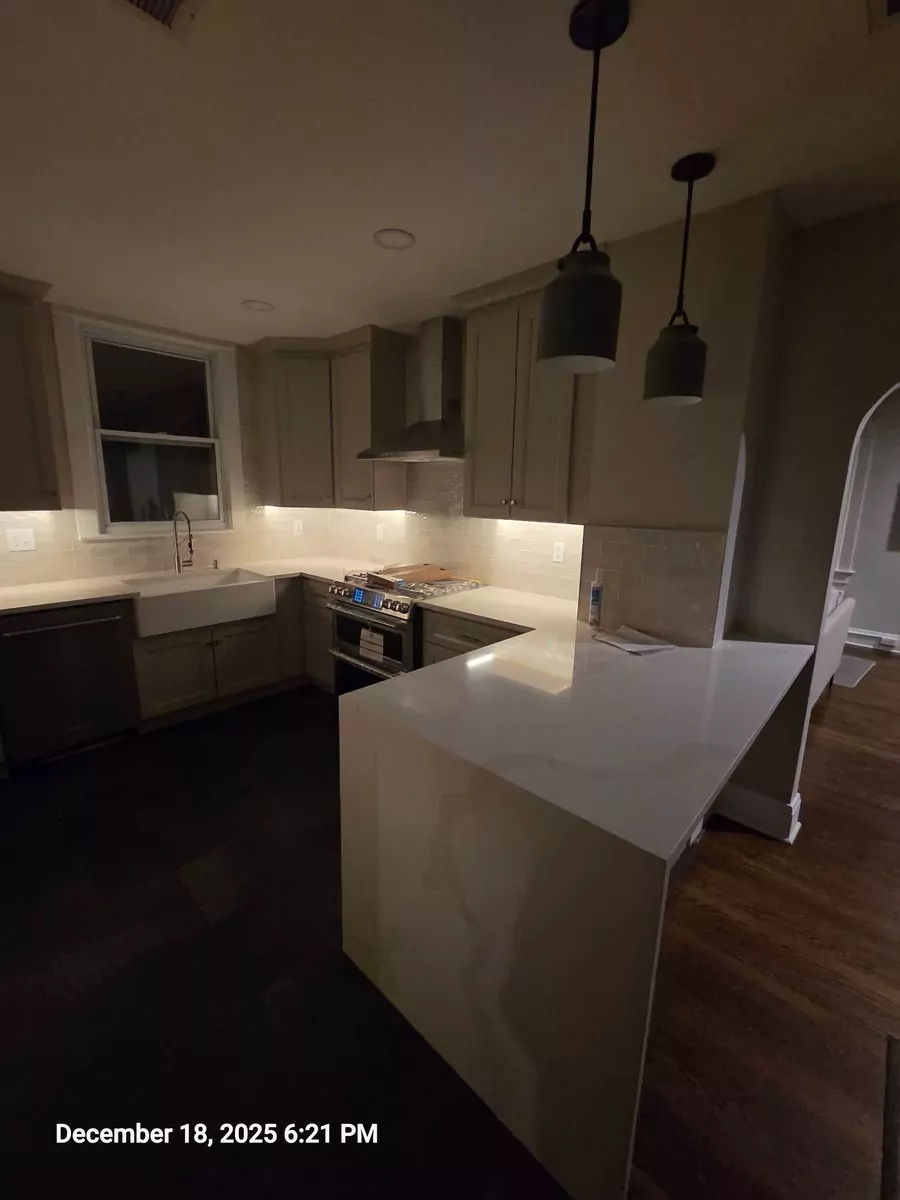
Aurora sunlight changes through the day, and a material sample can look different under warm evening fixtures than it did in a showroom. Review cabinet, counter, floor, backsplash, and paint samples together in the room when possible.
Plan task light at work surfaces and ambient light for the room. Then select finishes with the cleaning, heat, water, and wear of their location in mind.
Give every upgrade a priority
Separate must-fix problems, high-value improvements, and optional upgrades. Protect layout, electrical planning, ventilation, cabinets, and durable installation before adding decorative features.
Keep a contingency for conditions that cannot be confirmed until demolition. Using the entire budget on visible selections leaves no room for the house itself to have an opinion.
Photograph the same tasks after completion
Repeat the original photos after move-in. Open the doors that used to collide. Show where mail, pans, and appliances now live. Photograph the prep surface at night with the task lights on.
We plan Aurora kitchens around those before-and-after tasks first. Cabinet color comes later, once the room has somewhere sensible for the mail, pans, and coffee maker.
Common homeowner questions
Frequently asked questions
Bring us the room that isn't working
We'll walk the space with you, talk through the scope and priorities, and provide a free in-home estimate for your Aurora or Denver Metro project.
Request Your Free Estimate